
Upminster, RM14

Driveways In Harold Hill

Want a driveway on a Harold Hill terrace that will outlast the one next door?

Driveway installation across Gooshays, Hilldene Avenue, Petersfield Avenue, Chippenham Road and Dagnam Park Drive

Harold Hill is the biggest single piece of housing in Havering, and nearly all of it went up in one go. The London County Council bought 850 acres of the Dagnam Park estate in 1947 and built 7,631 homes between 1948 and 1958. The first GLC tenant to buy their council house did so here, in 1967, and since then thousands of those brick terraces have had their fronts paved by whoever was cheapest at the time. We see the results. From our base in Upminster, a few miles south through Harold Wood, we lay resin, block, tarmac and gravel drives on Harold Hill that sit on a proper sub-base, at prices from £45 to £120 per square metre including the dig, the stone and the edging.

Brick terraced houses with front gardens on a post-war estate road in Harold Hill, Romford
No obligation

Free Driveway Quote In Harold Hill

We reply the same working day, usually within the hour.

Or ring 01708 209015. Your details stay with us.

About Harold Hill

One estate, 7,631 homes, and seventy years of DIY driveways

Patrick Abercrombie's 1944 plan for Greater London pencilled in Harold Hill as an overspill estate, and the LCC delivered it. Construction started in 1948 on the Dagnam Park land and finished in 1958: mostly two-storey brick terraces with some flats, laid out at low density with big pieces of parkland left in the middle and round the edges. The sub-areas carry the old farm and manor names, Dagnams, Cockerells and Gooshays, and the main roads are Gooshays Drive, Hilldene Avenue, Petersfield Avenue, Dagnam Park Drive and Noak Hill Road, with the A12 closing off the south and the M25 the east. Right to buy changed the look of the place. Once a house was privately owned the front garden tended to become a parking space, and because the terraces share a frontage line, one paved front next to a lawn next to a cracked concrete slab is the standard Harold Hill street view today.

Two streams run north to south through the middle of the estate. Carter's Brook and Paine's Brook join to form a tributary of the Ingrebourne, and the land either side of them is where water collects after a storm. Havering's local flood risk strategy, published in April 2025, names fifteen critical drainage areas in the borough and two of them are here: Harold Hill North at sixth and Harold Hill South at tenth. Surface water is the council's most common recent flooding source, so run-off matters here. The estate also sits high, up to about 246 feet, on the London Clay that covers the northern half of the borough, which drains badly and moves between wet and dry seasons. Planning is Havering Council. Harold Hill has no conservation area and no Article 4 direction, so a permeable drive is permitted development, but a sealed one that drains to the road is not.

Local

Upminster Based

Hornchurch, Upminster and across Havering

6

Surface Types

Resin to gravel, one crew for all of it

Free

Site Visits & Quotes

Written, itemised and fixed

Written

Guarantee

Handed over on paper at the final walk-round

Why us in Harold Hill

Five reasons Harold Hill terraces get a better drive from us

  • The LCC built the terraces on a shared frontage line, so we set the edging to your boundary exactly and leave the neighbour's lawn, slab or paving untouched.
  • Half the fronts we see are thin concrete from decades ago. We break it out and build a 150 to 200 mm compacted base rather than overlay something that will crack along the old joints.
  • With Harold Hill North and Harold Hill South both on Havering's critical drainage list, we build every drive to soak through or fall to a border, never to the pavement.
  • Clay at this height holds water in winter and shrinks in summer, so we add a geotextile membrane under the stone to stop the base pumping down into the subgrade.
  • A typical two-bed terrace front here is 20 to 30 square metres, which keeps most jobs to two or three days from the first dig to handover.
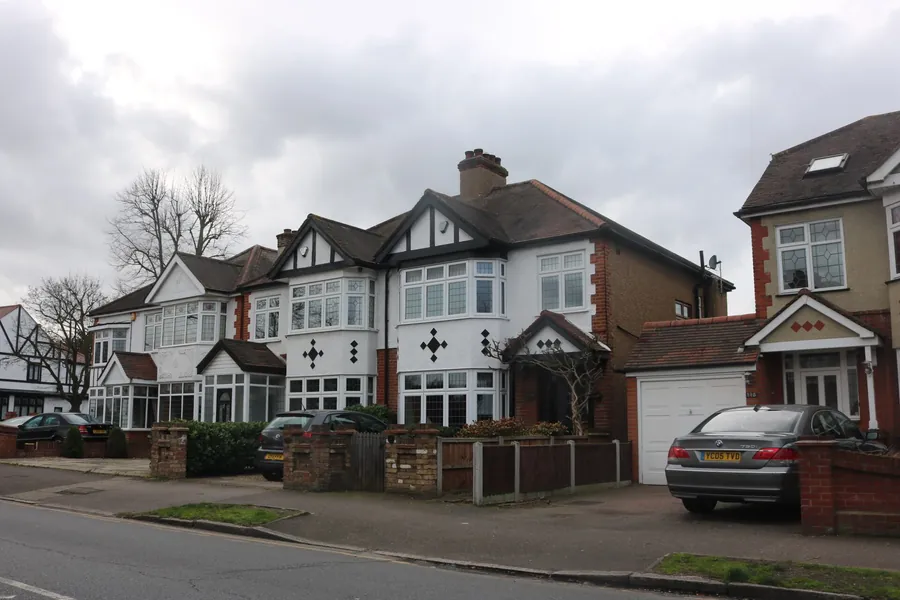
Interwar semi-detached houses with front driveways, the kind of street we work on around Harold Hill

"Roughly three in every five Harold Hill fronts we are asked to look at have a concrete slab from the 1970s or 1980s under whatever is on top now."

Based on enquiries and jobs handled by Hornchurch & Upminster Driveways.

The guarantee

What our guarantee actually covers on a Harold Hill driveway

Most guarantees in this trade cover the surface, because the surface is the easy bit. Ours is written around the structure underneath, which is where a driveway on Havering's London clay either holds or does not. We put the excavation depth, the compacted MOT Type 1 thickness, the concrete haunch behind every edge and the drainage route on the quote, and we guarantee that build. If the surface sinks, spreads or ponds because any of that was not done right, we come back and fix it at our cost.

  • Sub-base depth and compaction written on the quote, not left to the day
  • Every edge course set on concrete and haunched, so nothing creeps
  • Settlement, rutting or lifting caused by our groundwork put right free
  • Manufacturer cover on resin, block and porcelain on top of ours

In

Writing, before we start

The guarantee terms go on the quote, not on a leaflet after the job

0

Overlays on a bad base

We will not lay a new surface over a base that has already failed, however cheap it would make the quote

How it works

Seven steps to a driveway in Harold Hill that stays flat

Steps three, four and five are the ones nobody photographs and the ones that decide whether the drive is still level in fifteen years.

  1. Free site visit

    We come out, measure, and look at what is under the existing surface. On the clay that sits beneath most of Harold Hill that is where the decisions get made, not on the phone.

  2. Itemised written quote

    Dig depth, sub-base thickness, edge detail, drainage and the surface, each with its own line and a fixed total. The figure on the quote is the figure on the invoice.

  3. Dig out and sub-base

    Whatever is there now is broken out and taken away in full. We excavate to the depth the ground needs, lay a geotextile on soft clay and compact MOT Type 1 in two layers with a plate or roller.

  4. Edge restraints

    Kerbs, block soldier courses or aluminium trims are bedded on concrete and haunched behind before anything else is laid, so the finished surface has something to push against.

  5. Drainage and falls

    Linear channels, gullies and soakaways go in now, with the falls set so rain leaves the surface and stays inside your boundary as the permitted development rules require.

  6. Laying the driveway

    Screeded sand and machine-cut block, hot-rolled tarmac, hand-trowelled resin or compacted gravel in its grid, laid by the same crew that built the base.

  7. Final walk-round

    We walk the job with you, sand in or seal as the surface needs, take every scrap of waste away and hand over the written guarantee before the van leaves.

  8. Not sure which surface suits the house? The cost guide compares all six side by side, and the site visit is free either way.

Out and about

What to do in Harold Hill

Resin needs a day before you walk on it and three before you park on it, so here are three good reasons to be out of the house.

01

Central Park

Forty-two acres off Petersfield Avenue with a pool that opened in 1966, a skatepark, a BMX track and a cafe. The estate's main park and the obvious place to send the children while the drive sets.

Learn more about Central Park on Google Maps

02

Dagnam Park

The grounds of the demolished Dagnam Park mansion, now woods, ponds and rough meadow on the northern edge of the estate. Deer, old garden walls and very few people on a weekday.

Learn more about Dagnam Park on Google Maps
Where we work

Covering every part of Harold Hill

We are on Corbets Tey Road in Upminster, so Harold Hill is a short drive for a site visit. Visits are free and usually within a few days of your call.

Reviews

What customers around Harold Hill say

We would rather show you a driveway than a star rating.

Customer reviews are being collected and will appear here as they come in. In the meantime, when we come out to quote in Harold Hill, ask to see photos of recent jobs on houses like yours - and ask the other firms quoting the same question. A finished drive two streets away tells you more than a testimonial ever will.

Pricing in Harold Hill

A guide price before anyone comes out

Harold Hill fronts are small and fairly uniform, which keeps prices predictable. The variables are the old concrete, which has to be broken out and carted away before anything else happens, and the clay, which needs a membrane and a deeper base than a gravel site in Hornchurch would. Parking on the roads off Hilldene Avenue is tight, so skip placement sometimes needs a permit. Guide prices per square metre: gravel £45-70, tarmac £55-80, block paving £75-115, resin bound £80-120, patios £90-150. Repairs start from £250. All of those cover excavation, sub-base, edging and the surface.

What moves the price up or down →
SurfaceGuide price
Resin Bound Driveways£80 to £120 per m²
Block Paving Driveways£75 to £115 per m²
Tarmac Driveways£55 to £80 per m²
Gravel Driveways£45 to £70 per m²
Patios & Paving£90 to £150 per m²
Driveway Repairs£250 to £2,500 per job
FAQ

Driveway questions from Harold Hill

Does a new driveway on a Harold Hill council-built terrace need planning permission?

If you own the house and the drive lets water through, no. Havering Council follows the rule introduced across England on 1 October 2008: a front-garden hard surface over five square metres is permitted development only when it is permeable or drains to a lawn or border within the garden. Resin bound, permeable block paving and gravel meet that; sealed tarmac or concrete draining to the kerb does not and needs a planning application. Harold Hill has no conservation area and no Article 4 direction, so nothing further applies. If you still rent from the council, or the house has been split into flats, the rules are different and you need the landlord's consent or a full application, so ask before you book anyone.

I want to park on the front. Who sorts the dropped kerb in Harold Hill?

Havering Council does, from the application to the concrete. You apply on the council's dropped kerb page and pay £261, which is not returned if the crossover is refused. The council inspects, quotes for the build, and either its own crews or an approved contractor construct it. It is illegal for anyone else to drop a kerb, and the council removes unauthorised ones at the owner's expense. Gooshays Drive, Hilldene Avenue, Petersfield Avenue, Dagnam Park Drive and Noak Hill Road are all on Havering's list of classified roads, and a crossover onto any of those needs planning permission as well. Side roads off them usually only need the highways application.

Parts of Harold Hill flood after heavy rain. Will a new drive make it worse?

Not if it is built right, and it can help. Carter's Brook and Paine's Brook carry the estate's run-off south to the Ingrebourne, and Havering's 2025 flood strategy lists Harold Hill North and Harold Hill South among its fifteen critical drainage areas, with surface water the most common source of flooding in the borough. A sealed concrete front sends every drop straight to the gutter. A permeable drive over an open-graded stone base does the opposite: it stores rain under the surface and releases it slowly into the clay. On a terrace front of 25 square metres that is a worthwhile amount of water held back during a cloudburst like the one in July 2021.

Can you match the drive to the neighbour's half of a shared front?

We can line up levels and edging so the two halves meet cleanly, which matters on Harold Hill because the LCC terraces were built with a single continuous frontage. What we will not do is tie your new base into a neighbour's old slab, because the two will settle at different rates and the joint will open. Instead we set an edge restraint on the boundary, bedded in concrete, and build your sub-base independently behind it. If the neighbour wants theirs done at the same time, pricing two fronts together saves on the skip and the machine hire, and we quote each separately so every household pays for its own.

A Harold Hill driveway built on stone, not on the old slab

Free site visit from Upminster, test hole included, written quote with the sub-base depth stated. Call 01708 209015 or use the form.